
Listing Courtesy of:  West Penn MLS, Inc / Listed By: John Adair, Coldwell Banker Realty
 West Penn MLS, Inc / Listed By: John Adair, Coldwell Banker Realty
 4726 Rolling Hills Rd Whitehall, PA 15236
Active (2 Days)
$195,000 (USD)
OPEN HOUSE TIMES
-
OPENSun, Oct 411:00 am - 1:00 pm

Description
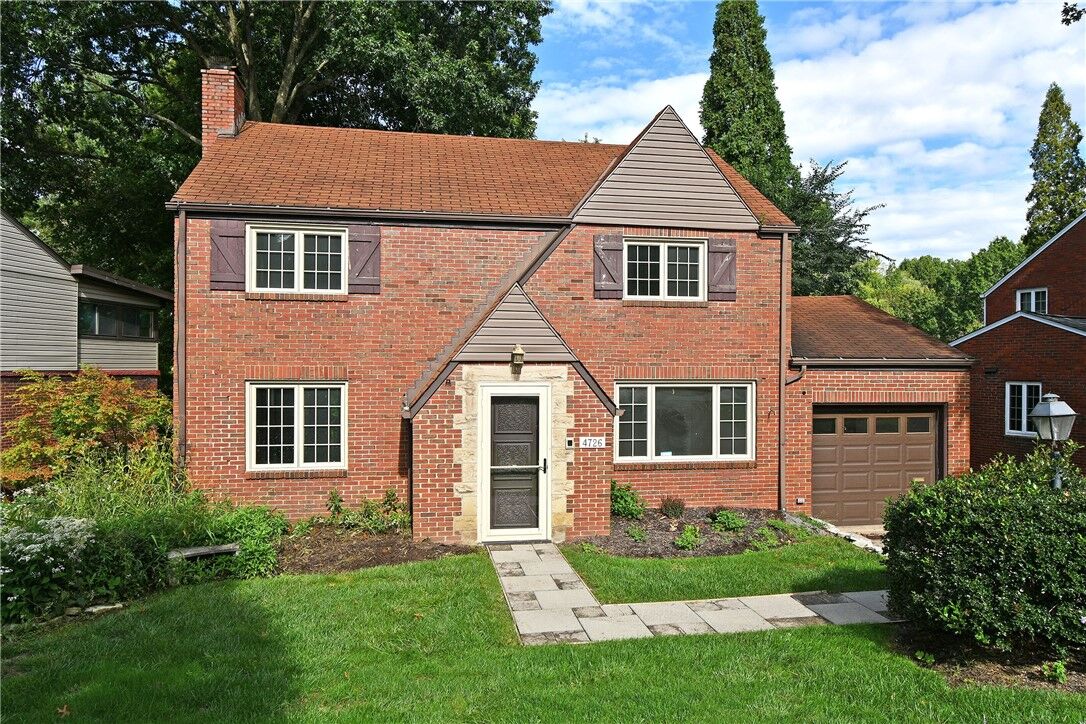
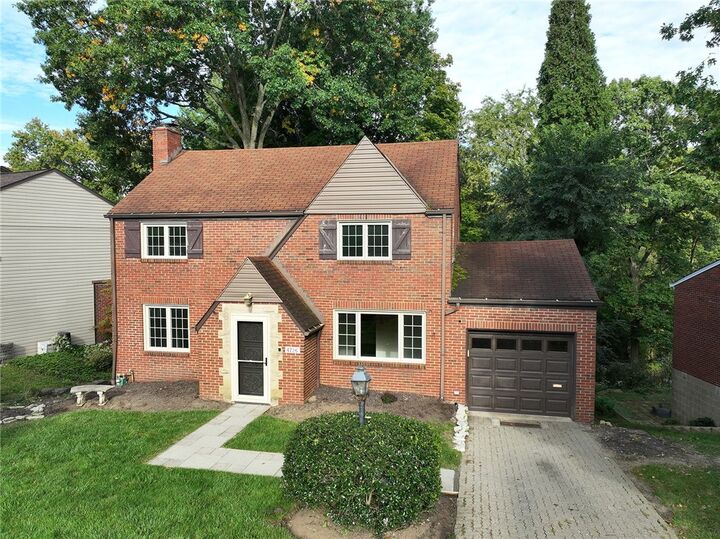
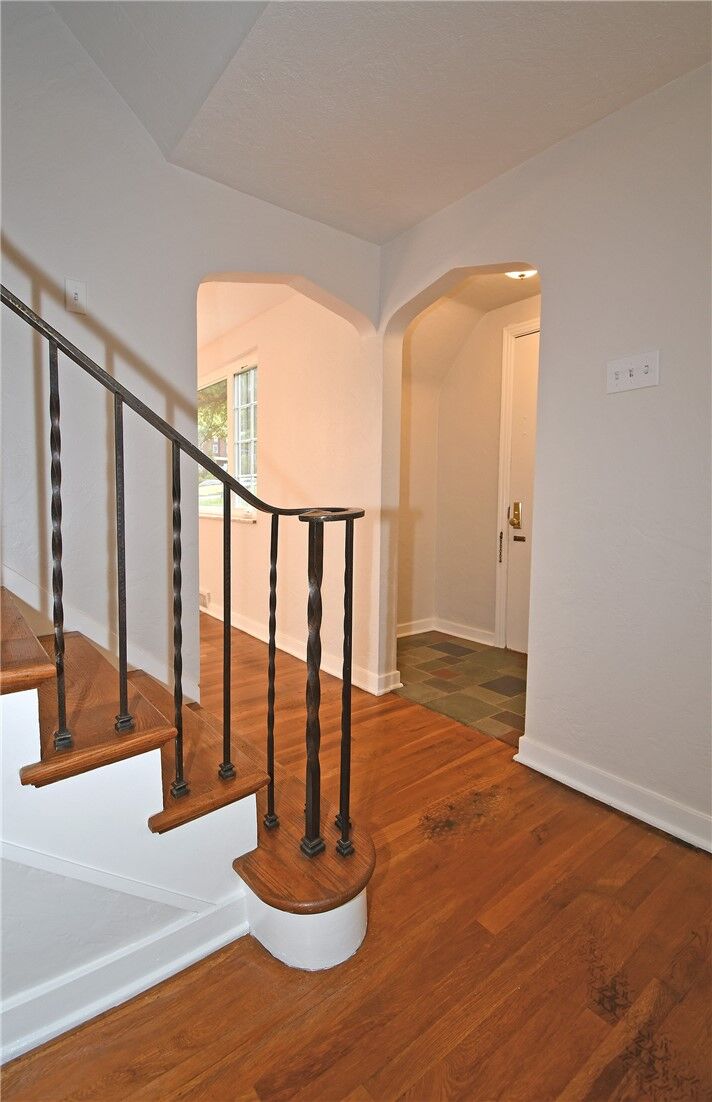
Charming brick Colonial with excellent curb appeal, level entry, and a welcoming front entryway. Freshly painted throughout and thoughtfully updated, this light-filled home features beautiful hardwood floors, neutral décor, and a comfortable, inviting floor plan. The spacious living room offers an attractive fireplace and built-in shelving, creating a warm and inviting space to relax or entertain. The formal dining room flows seamlessly into the fully equipped kitchen with stainless steel appliances, while a convenient main-level half bath and attached garage add everyday functionality. Upstairs, the spacious primary bedroom features hardwood floors and a walk-in closet. Two additional bedrooms and a ceramic-tile full bath complete the second floor. The lower level provides a dedicated laundry area, walk out tot he back and abundant storage. Step outside to the large rear deck and enjoy the fall colors overlooking the wooded landscape of Union Park, complete with a walking trail—an ideal setting for enjoying the outdoors. Conveniently located near Caste Village, South Hills Country Club, schools, transportation, shopping, and more. An upgraded AHS Shield Complete Home Warranty is included for added peace of mind.
MLS #:
1777138
1777138
Taxes
$5,653
$5,653
Lot Size
7,662 SQFT
7,662 SQFT
Type
Single-Family Home
Single-Family Home
Year Built
1948
1948
Style
Colonial, Two Story
Colonial, Two Story
School District
Baldwin/Whitehall
Baldwin/Whitehall
County
Allegheny County
Allegheny County
Listed By
John Adair, Coldwell Banker Realty
Source
West Penn MLS, Inc
Last checked Oct 4 2026 at 9:00 AM GMT+0000
West Penn MLS, Inc
Last checked Oct 4 2026 at 9:00 AM GMT+0000
Bathroom Details
- Full Bathroom: 1
- Half Bathroom: 1
Interior Features
- Refrigerator
- Dishwasher
- Pantry
- Disposal
- Microwave
- Stove
- Washer
- Windows: Multi Pane
- Windows: Screens
- Some Gas Appliances
- Dryer
Property Features
- Fireplace: 1
- Fireplace: Family/Living/Great Room
Heating and Cooling
- Gas
- Forced Air
- Electric
- Central Air
Basement Information
- Full
- Walk-Out Access
Flooring
- Vinyl
- Ceramic Tile
- Hardwood
Exterior Features
- Roof: Composition
Utility Information
- Utilities: Water Source: Public
- Sewer: Public Sewer
Parking
- Garage Door Opener
- Attached
- Garage
Stories
- 2
Location
Disclaimer: Copyright 2026 West Penn MLS, Inc. All rights reserved. This information is deemed reliable, but not guaranteed. The information being provided is for consumers’ personal, non-commercial use and may not be used for any purpose other than to identify prospective properties consumers may be interested in purchasing. Data last updated 10/4/26 02:00


