
Listing Courtesy of:  West Penn MLS, Inc / Listed By: Matthew "Matt" Gillespie, Coldwell Banker Realty
 West Penn MLS, Inc / Listed By: Matthew "Matt" Gillespie, Coldwell Banker Realty
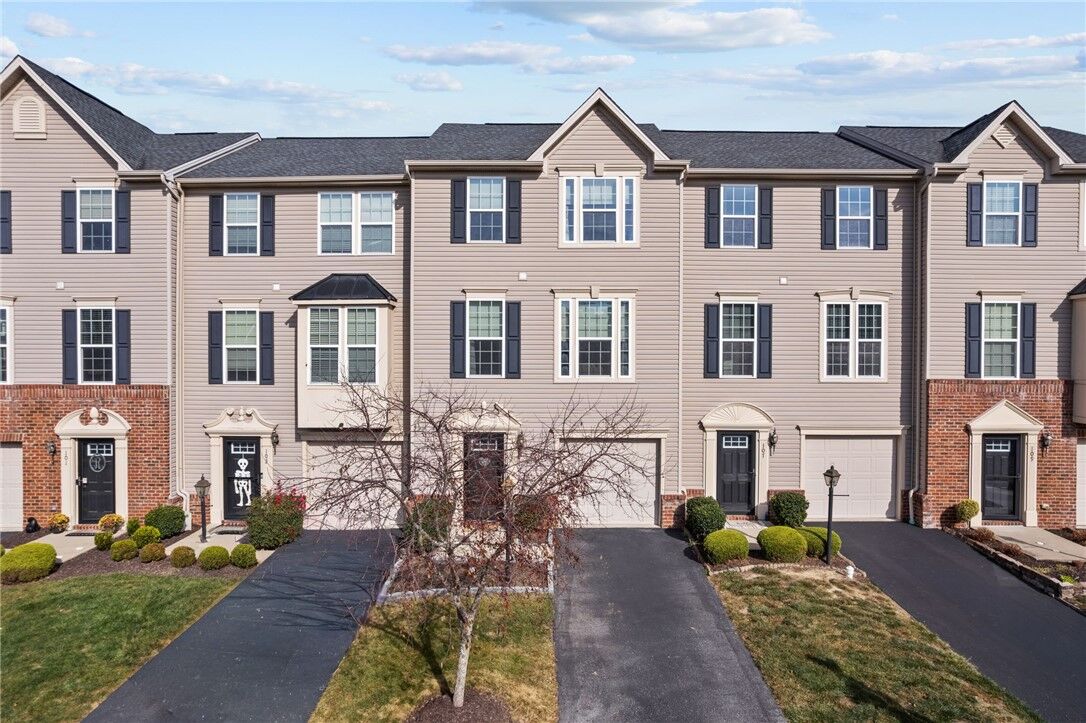
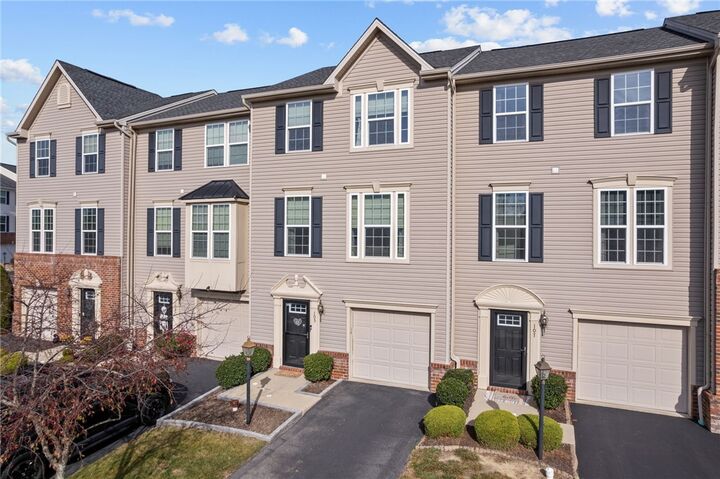
105 Sita Ct Carnegie, PA 15106
Active (1 Days)
$279,900 (USD)

MLS #:
1783228
1783228
Taxes
$6,290
$6,290
Lot Size
2,614 SQFT
2,614 SQFT
Type
Townhouse
Townhouse
Year Built
2014
2014
Style
Colonial, Two Story
Colonial, Two Story
School District
Carlynton
Carlynton
County
Allegheny County
Allegheny County
Listed By
Matthew "Matt" Gillespie, Coldwell Banker Realty
Source
West Penn MLS, Inc
Last checked Nov 17 2026 at 8:43 PM GMT+0000
West Penn MLS, Inc
Last checked Nov 17 2026 at 8:43 PM GMT+0000
Bathroom Details
- Full Bathroom: 1
- Half Bathroom: 1
Interior Features
- Window Treatments
- Refrigerator
- Dishwasher
- Disposal
- Microwave
- Stove
- Washer
- Some Electric Appliances
- Dryer
- Windows: Window Treatments
Heating and Cooling
- Gas
- Forced Air
- Central Air
Basement Information
- Finished
- Walk-Out Access
Homeowners Association Information
- Dues: $75
Flooring
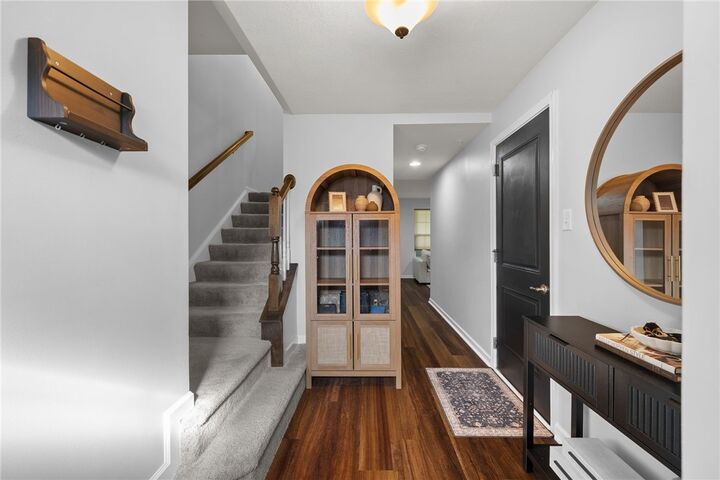
- Laminate
- Carpet
Exterior Features
- Roof: Asphalt
Utility Information
- Utilities: Water Source: Public
- Sewer: Public Sewer
Parking
- Garage Door Opener
- Built In
Stories
- 2
Location
Disclaimer: Copyright 2026 West Penn MLS, Inc. All rights reserved. This information is deemed reliable, but not guaranteed. The information being provided is for consumers’ personal, non-commercial use and may not be used for any purpose other than to identify prospective properties consumers may be interested in purchasing. Data last updated 11/17/26 12:43



Description